Showing posts with label Bradbury. Show all posts

Sunday, March 17, 2013

Guild Members win Prestigeous Palladio Award

Congratulations!! to Steve Rynerson and Paul Duchsherer for winning the prestigious Palladio Award for Residential Restoration, for their collaborative work on the restoration of the McDonald Mansion in Santa Rosa.
This project included the work of many guild members and you can see more images of the progress of this restoration here.

Sunday, February 10, 2013

McDonald Mansion- The formal interiors at Mableton

Here are some more amazing images form the newly restored McDonald Mansion or Mableton, in Santa Rosa, California.
Have a seat and savor this fantastic period interior!
Main Entry Hall
The project was spearheaded by Steve Rynerson of Rynseron & O'Brien Architecture.    The interiors in particular feature the work of many Artistic License members, including  Paul Duchscherer as interior designer/historic design consultant; huge amounts of wallpaper by Bradbury and Bradbury; leaded art glass by Reflections Studios and Theodore Ellison; and faux finishes by George Shadow.


The Main Hall design sets the tone for the surrounding public spaces, with its bold structure of Eastlake-style mahogany woodwork, and a striking assemblage of Aesthetic Movement wallpaper patterns. 

The Library
The Library has 16 foot ceiling and a suspended glass-floored, period-style cast iron and steel catwalk to access the upper bookcases. Detailed in the Eastlake taste, the mahogany mantel features fifteen vintage Minton tiles.


Neo-Grec style wallpapers enliven the panels of the beamed and coffered ceiling.


Gentlemens Parlor
The Gothic Revival style Gentlemens’ Parlor features an unusual oak wainscot design adapted from a period example by English architect William Burges.  The wallpaper adapts an 1880s pattern by William Morris that was first commissioned for St. James’ Palace in London. The coffered ceiling treatment is grained to match the room’s oak woodwork. Seen through the wide pocket doors, the fireplace end of the Main Hall is overhung by two (of four) matching bracket chandeliers that were custom made for this project.
 
Turkish Parlor

Reviving a period tradition of exotically decorated retreats that were often called “smoking rooms”, the Turkish Parlor for Mableton, conceived in the Moorish Revival-style, here takes the form of a domed octagonal pavilion. Comprised of stacked, rotated, and corbelled octagons of graduating sizes, the dome rests on a delicate, ebonized oak framework of pierced screens, horseshoe arches, and slender columns.
 
Note the way mirrors are used in the Turkish Parlor
The Ladies' Parlor
Mableton’s Ladies’ Parlor has a feminine, French-Revival style. The previously flat sixteen-foot ceiling has been reconfigured into a room-wide barrel vault, and embellished with a Neo-classical style wallpaper treatment. Glazed and gilded painted finishes on the Louis XVI-style woodwork complement the panelized wallpaper insets, with mirrors used to amplify the light and views.
The Map Room
Mableton’s Map Room is a newly-created mezzanine-level room accessed via the Library’s spiral stair and catwalk.  As the name implies, the room houses the owners’ collection of antique maps, and the cartographic theme is reinforced by a stained glass compass rose window designed and fabricated  by Theodore Ellison Designs.  The neo-grec wallpaper scheme of the Library expands into the three-part ceiling and panelized walls of the Map Room which doubles as a private study.
Main Stair Hall
The design of the Main Stair Hall interprets the Anglo-Japanese mode of Aesthetic Movement taste, with repeating fan motifs and linear outlines adapted from Mableton’s intact, original staircase railing.

At the stair landing is a matching suite of Japanesque leaded art glass windows custom designed for this project.
Dining Room
Mableton’s Dining Room is an elongated octagon in plan with a double-coved, ribbed ceiling, and shares the Main Hall’s “Stick/Eastlake” design aesthetic.  Dark mahogany millwork frames wall, frieze and ceiling areas filled with gold and metallic accented wallpapers inspired by the Victorian avant-garde designs of Christopher Dresser.   A dining set comfortably seats  fourteen and is composed of antique and reproduction chairs as well as a table custom built to the geometry of the room.


Master Sitting Room
Mableton’s Master Sitting Room is part of a suite of rooms that also includes the Master Bedroom and Master Bath that occupies one of two new wings built at the rear of Mableton’s main floor. The Master Sitting Room’s interior includes a gently vaulted ceiling whose form is echoed in the arched opening that frames the south-facing bay window.  
Custom embroidered curtain detail in the master sitting room made by Dianne Ayres.
  
Read more details about this stunning project at  Rynerson & O'Brien's blog.
All Photographs in this post by MarkCitret.

Thursday, January 31, 2013

Cheers!!

Brotha Clint from the Bayview Opera House, and Judy Nemzoff, Director of Community Arts and Education for the San Francisco Arts Commission, at the Artisans Ball, December 8, 2012.  photo by Adrian Mendoza

CHEERS!  The members of Artistic License would like to thank everyone who came to the fabulous Artisans Ball last month at the Green Room in San Francisco.  The event celebrated the Guild's 30th anniversary and raised $4,500 for the Bayview Opera House and its community and arts programs.

Here are some highlights from this swell affair!  Thanks to Adrian Mendoza for the photography.

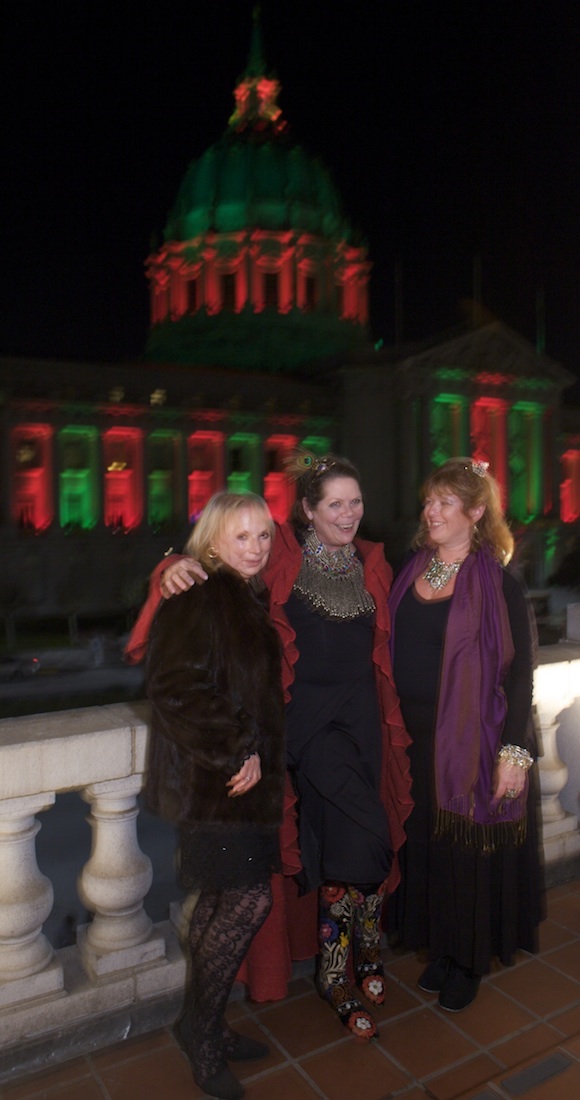
Guild members Erik Kramvik, Allan Dragge, Steve Rynerson, and Riley Doty enjoy the view of City Hall from the loggia of the Green Room.
Guild members Tim Hanson and Lorna Kollmeyer greeting people at the Artisans Ball.
The very elegant Karen Kiely and Neill Allen dancing at the Artisans Ball
 Jill Pilaroscia (a founding member of Artistic License) with wallpaper designer and Hall of Fame member Bruce Bradbury and his partner, Romeo.
revelers at the Artisans Ball
Lorna Kollmeyer and her band, the Dunes, performed at the Artisans Ball
Guild members Bruce Bradbury, Paul Duchscherer, and Steve Rynerson on background vocals
Dancing at the Artisans Ball
Guild president Chris Yerke with a State Senate Resolution honoring Artistic License presented by Brotha Clint of the Bayview Opera House.
Paul Duchscherer sits in with the band...  did you know he can sing?  Well now you do!
Melinda Morey, Erin Mahoney, guild member Lynne Rutter, and Erika Von Petrin.
Artistic License members Paul Duchscherer, Elise Shadow, and Erik Kramvik.
Chris Yerke and Peter Morenstein at the Artisans Ball.


all photos in the post © by Adrian Mendoza

Wednesday, July 27, 2011

Decorative Painting at the Historic MacDonald Mansion

Ladies' Parlor: Glazing and antiquing on woodwork, trim and pocket panel doors


Master decorative artist George Shadow's masterful contribution to an important historic restoration project in California.


Guild members George and Elise Shadow of Classic Art and Design, Inc. have been working for many months on the interior finishes for the historic MacDonald Mansion, in Santa Rosa, CA, also called Mableton.  Here now is a sneak peak at some of the stunning finished rooms featuring some of  George's outstanding work.

The Mantel of the Ladies' Parlor, marbleized to match the true marble.
The Powder Room, with gilt ceiling dome and glazed woodwork
Gents Parlor Ceiling with faux walnut beams, coffers, and crown mouldings

This project also features outstanding design work from guild members Paul Duchscherer, Steve Rynerson and copious amounts of wallpaper from Bradbury and Bradbury.
Read more about the progress of the Mableton restoration.

Friday, April 22, 2011

McDonald Mansion Interior taking shape

Architect Steve Rynerson and historic deign consultant Paul Duchscherer have collaborated for the last five years on the renovations of the McDonald Mansion in Santa Rosa.  
The Sonoma County Press Democrat has today published a great article about the interior renovations at the McDonald Mansion (also known as Mableton) in Santa Rosa, CA, as led by guild members Steve Rynerson and Paul Duchscherer.
The new interior features the work of other guild members as well:  wallpapers by Bradbury and Bradbury, and faux bois finishes by George and Elise Shadow of Classic Art and Design.
view of the McDonald Mansion exterior. 

Full article in the Press Democrat,  and more images here.

Previous articles about the McDonald Mansion history here.


photos by Christopher Chung/The Press Democrat  ©2011        

Saturday, February 19, 2011

Peter Bridgman 1942 - 2010

Peter Bridgman
Artistic License is very sad to announce the loss of our master wallcovering expert, Peter Bridgman, who died late last year from a brain tumor at his home in Oakland, California. Peter was an active member of the guild for over twenty years and his abundant energy and devotion to guild activities will be sorely missed.
Peter was widely known for his intricate and precise installations of period wallpaper systems such as those designed by Bradbury and Bradbury:  he installed over 450 ornamental ceilings that were designed with their hand-printed papers. His work can be seen in homes and commercial buildings all across the country. 
Turkish Parlor in the Brune-Reutlinger House (1886) San Francisco. A combination of wallpaper elements by Bradbury & Bradbury,  designed by Paul Duchscherer, installed by Peter Bridgman
 
Photos of Peter's work grace the pages of numerous publications, especially those of his longtime friend, Paul Duchscherer, author of many books about period design. No design was too complicated for Peter to handle. 
He was an expert at mural installations, being especially appreciated by mural painters for his keen eye and knowledge of art and decor.  In his later years Peter studied art restoration, spending a year in Florence, Italy, to learn new skills and techniques.
Artistic License members bid goodbye to our friend and colleague in the most fitting way, celebrating his memory with a spectacular party.

Wednesday, January 6, 2010

Bradbury's New Blog Explores Wallpaper's Storied History

Guild member Steve Bauer of Bradbury and Bradbury Art Wallpapers has been getting noticed for his splendid blog, which is shaping up nicely into a resource for wallpaper historians and enthusiasts of period design.

Many wallpapers have wonderful stories. Stories with questions. Hard questions. Questions like "Have you ever thought seriously about the use of medieval monks as the central design motif for your Arts & Crafts dining room??"


William Campbell Wall Paper Co., circa 1912

One recent entry highlights the Western themed papers popular in the 1950's:

Cowboy 2
(pretty sure this one matched my brother's PJs.)

Have a look at Bradbury&Bradbury "the Blog" here: http://bradbury.com/blog/ for more wallpaper tales, and inspiration, too!

Thursday, April 6, 2006

Bruce Bradbury voted into AL Hall of Fame

This portrait of Bruce first appeared on the cover of SF Magazine in January, 1990.

Bruce Bradbury,
founder of Bradbury and Bradbury Art Wallpapers, and one of the founding members of Artistic License, retired from business in 2006. The members of the guild have unanimously elected him our inaugural Hall of Fame Member, so that Bruce could found yet another great Institution of Period Design.

Read more about Bruce and his accomplishments on our members page.